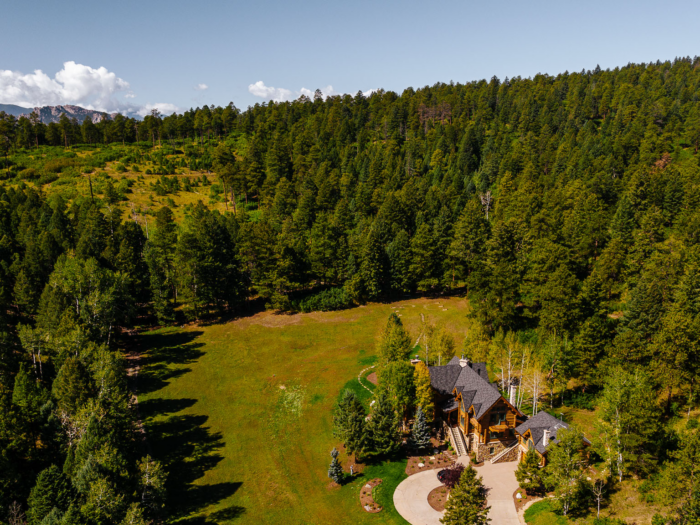
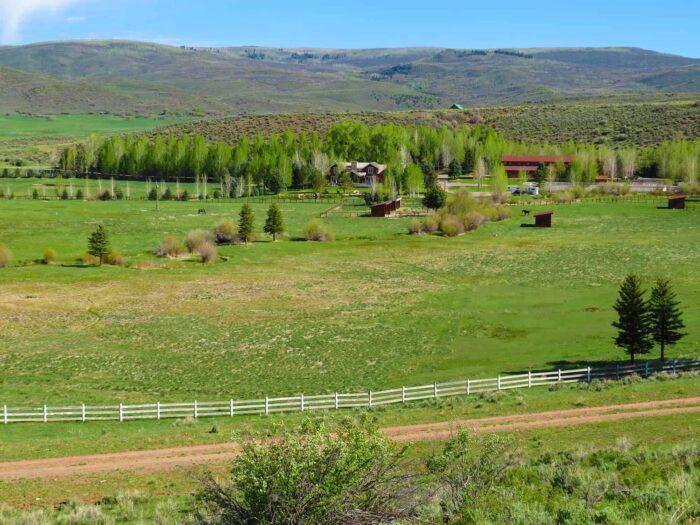
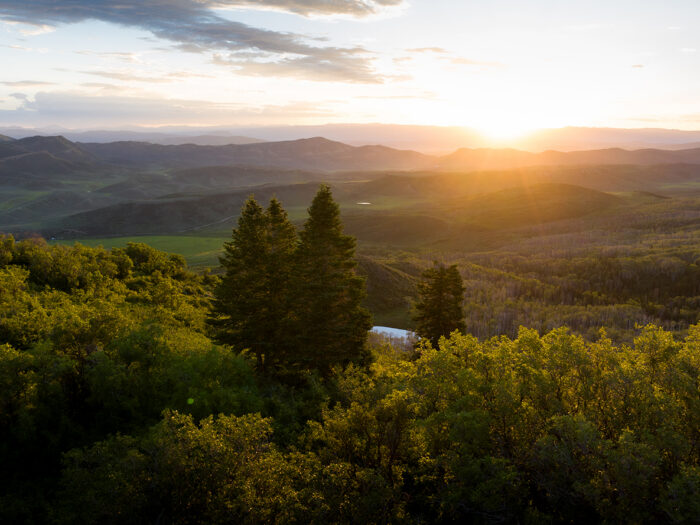
Bonito Canyon Ranch is situated on the eastern flank of the Sangre De Cristo mountain range which is the southernmost subchain of the Rocky Mountains. The eastern slope is generally milder than the west slope with cooler summers and milder winter months. The property’s ideal location is at what is known locally as San Francisco Pass. San Francisco Pass is at the head of both Bonito Canyon and North Fork of the Vermejo River drainage. Bonito Canyon flows to the north and the North Fork of the Vermejo River drainage that flows to the south into New Mexico.
The ranch ranges in elevation from 9,000 to slightly over 10,000 feet in elevation. The land itself is mostly gently sloping, with an ideal mix of ponderosa pine, fir forests, aspen glades, and small mountain meadows. The Culebra range, with its multiple 13K+ foot snow-capped peaks, makes for stunning views as a backdrop only a few miles west of the ranch. There is very little public land in this part of the State, creating an incredible sense of privacy, remoteness, and quietude in a spot that is only 30 minutes from a small town (Stonewall) with grocery and basic services, and 60 minutes from Trinidad, CO, with all services.
Improvements
Vision, craftsmanship, attention to detail and pride of ownership are what comes to mind when one first sees the home on Bonito Canyon Ranch. The custom log home was crafted and erected by Pioneer Log Homes of British Columbia with western red cedar logs, some of which are up to 40” diameter. The large flagstone front porch entryway is graced with a tile diorama of two bull elk fighting with a local landmark Costilla Peak in the background. This was designed by renowned wildlife artist Chris Lacey and installed by craftsmen who completed several large projects on the Bellagio Hotel in Las Vegas.
Other features of the residence include:
- The spacious entryway, great room, and dining room are all tastefully furnished and all furnishings will convey with the sale of the property.
- The expansive, open kitchen was designed for ease of use and features leather granite countertops, custom cabinetry with state of the art Viking appliances, wine cooler, double refrigerator with freezer.
- The Luxurious Home features three oversized bedrooms and four full bathrooms. Beautiful white oak flooring is located throughout the house.
- The master suite has a walkout private porch with expansive views of Costilla Peak in the distance, two walk-in custom closets, marble shower and jacuzzi tub with custom vanity and marble countertops.
- The two guest bedrooms also have custom closet space in each with full custom bathrooms with granite and marble showers and vanities.
- Spacious lofts on each end of the home are accessed by custom spiral staircases. One side has been plumbed with plans to build and use as a bar area, and the other has been used as a bedroom when there are extra guests on site.
- Mudroom and laundry room are is accessed through the 3 car oversized garage. The mudroom features individual seating and storage areas for boots, clothing and equipment as well as another spectacular wall mural created by Chris Lacey with elk and other wildlife and Costilla Peak in the background.
- The home comes with a whole-home security system that features 6 cameras and is controlled by smartphone. Satellite Wi-Fi and TV onsite.
- Complete solar system with batteries and backup propane powered generators are housed in another log building just off the side of the main home with four 1000 gallon propane tanks which are buried adjacent to the storage cabin for aesthetics.